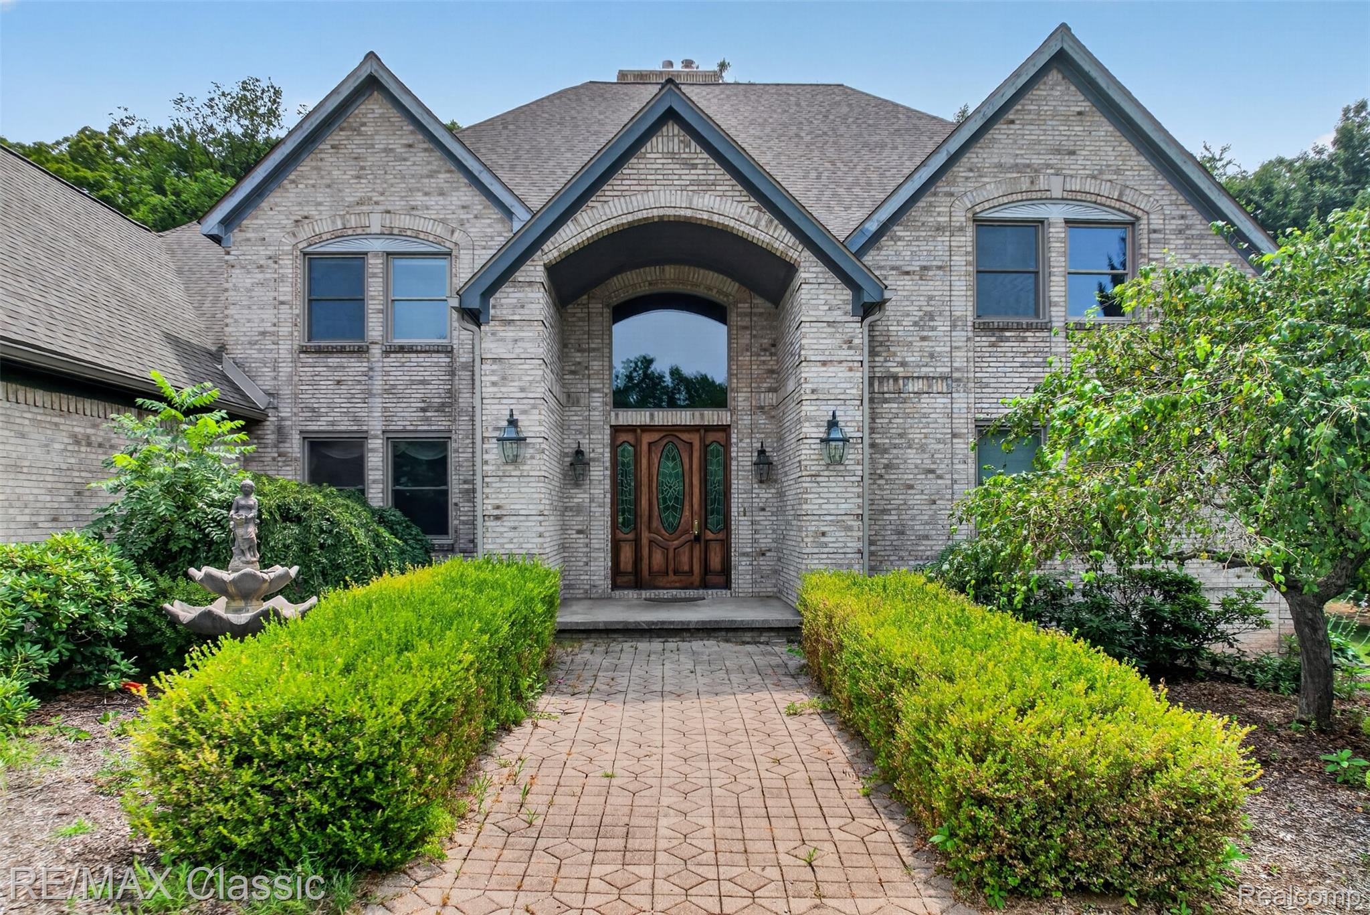
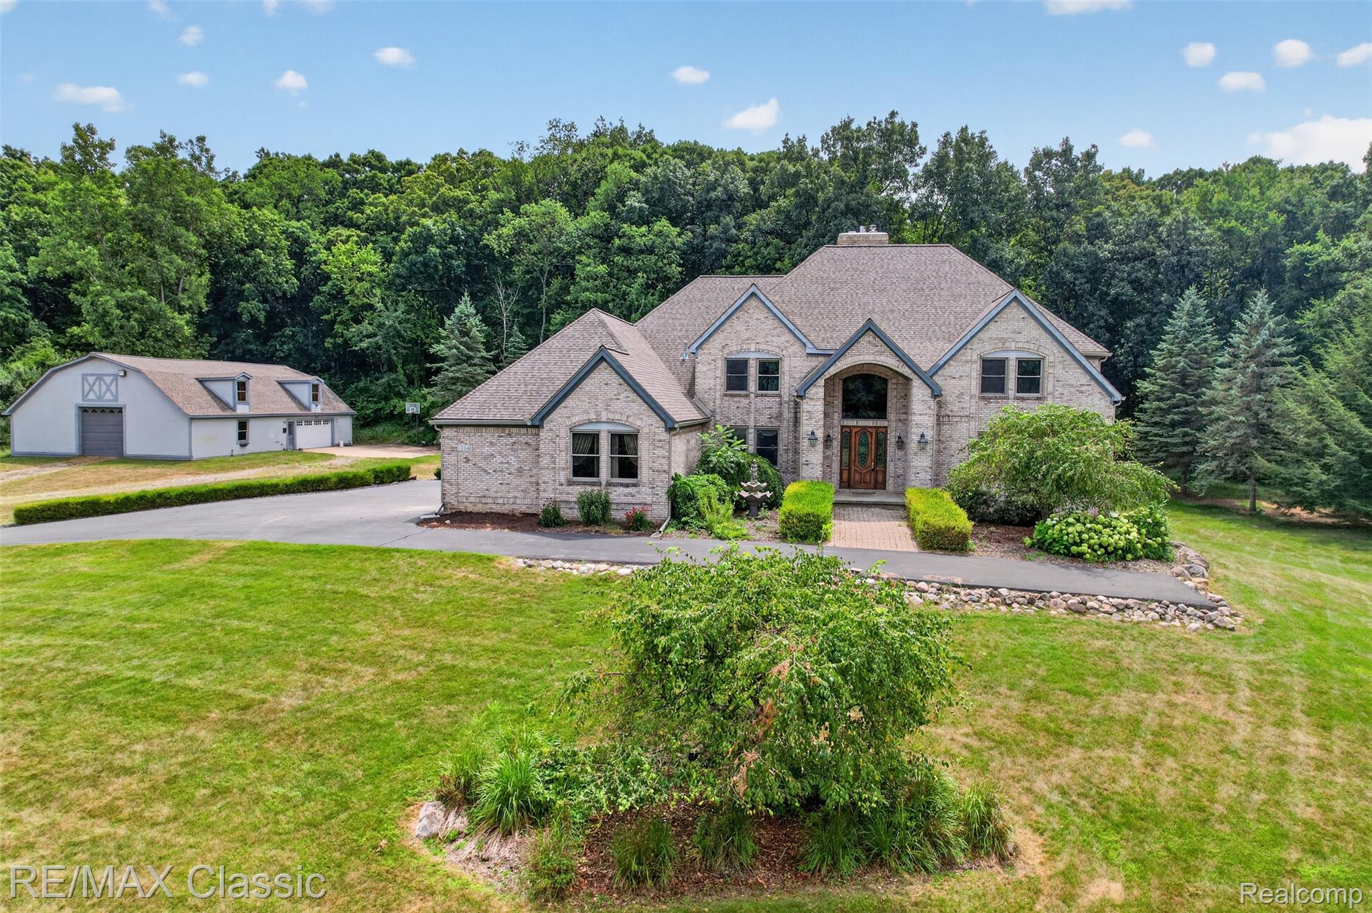
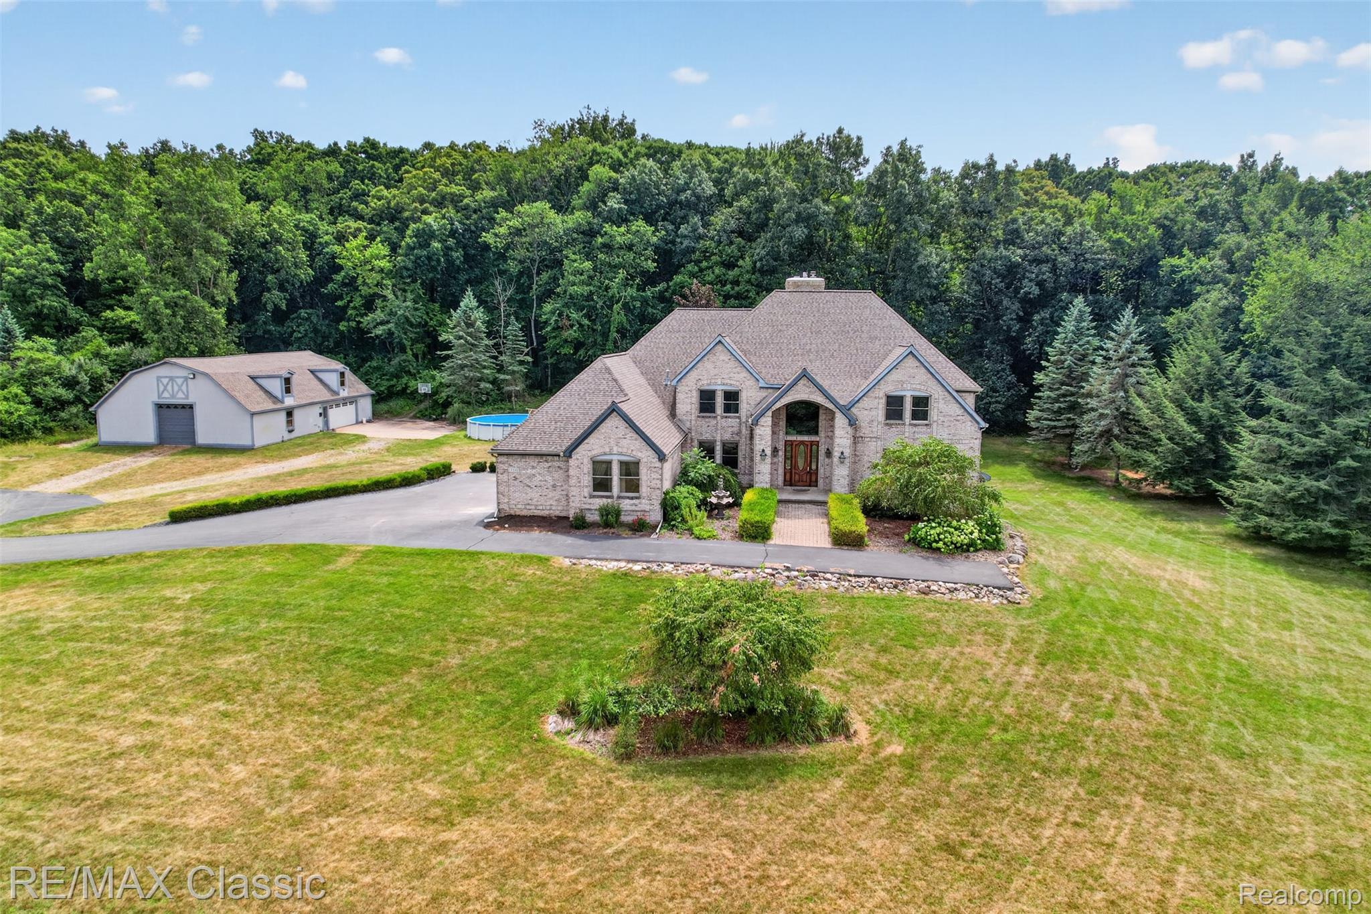

Incredible opportunity to own your own 10 acre estate with 4,582 sq. ft home with finished walkout basement, first floor primary bedroom, 30 x 60 workshop / pole barn has a new roof in 26, perfect for working on or storing cars and boom for a hoist is available, cement floor, 2nd story for offices or storage. Spacious kitchen with island, updated cabinets, stainless steel appliances leading to adjoining breakfast nook, large sun room w built in bbq stove, ceramic flooring and stone wall 2 story great room with fireplace w ceramic surround. Many rooms have recently been repainted. 2 story foyer with chandelier, walkout lower level includes family room, office, bedroom, full bath, 2 furnaces, smart hub and plenty of storage. flagstone staircase to koi pond, above ground pool. 3 car attached garage with furnace, water and door for unloading into the pantry.
Listing Snapshot
Inside Area (SqFt)
7,082 sqft
Sq Ft Source
Public Records
Recent Activity
| yesterday | | Listing first seen on site |
| yesterday | | Listing updated with changes from the MLS® |
General Features
Cross Street
Pleasant Valley Road (to the west) and Kensington
Disclosures
Taxes Not Homestead Exempt
Parking
AttachedDirect AccessHeated GarageGarage Door Opener
Property Sub Type
Single Family Residence
Special Circumstances
Standard
Interior Features
Appliances
OvenGas Water HeaterDishwasherDisposalDryerFree-Standing RefrigeratorGas CooktopIce MakerMicrowaveSelf Cleaning OvenStainless Steel Appliance(s)WasherWine CoolerWater Softener Owned
Basement
FinishedWalk-Out AccessSump Pump
Cooling
Ceiling Fan(s)Central Air
Fireplace Features
Family RoomGreat Room
Heating
Forced AirNatural Gas
Interior
Central VacuumHigh Speed InternetSmart Thermostat
Laundry Features
Laundry Room
BathFull
Dimensions - 6 X 10Level - Basement
BathLav
Dimensions - 7 X 5
Bedroom
Dimensions - 20 X 20Level - Second
BreakfastNookRoom
Dimensions - 20 X 10
Dining Room
Dimensions - 13 X 12Level - Second
Family Room
Dimensions - 21 X 23Level - Basement
Game Room
Dimensions - 18 X 14Level - Basement
Great Room
Dimensions - 20 X 24
Kitchen
Dimensions - 14 X 15
Kitchen2nd
Dimensions - 10 X 12Level - Basement
Laundry
Dimensions - 15 X 5
Master Bathroom
Dimensions - 22 X 17
Master Bedroom
Dimensions - 24 X 17
Other
Dimensions - 13 X 15Level - Basement
ThreeSeasonRoom
Dimensions - 27 X 14
Exterior Features
Construction Details
Brick
Patio And Porch
CoveredDeckPatioPorch
Community Features
Accessibility Features
Therapeutic Whirlpool
Building Access
GroundLevelwSteps
Financing Terms Available
CashConventionalFHAVA Loan
MLS Area
Area01122BrightonTwp
Listing courtesy of RE/MAX Classic:
[email protected]

IDX provided courtesy of Realcomp II Ltd. via
RealcompIILtd. Copyright © 2026 Realcomp II Ltd. Shareholders.
IDX information is provided exclusively for consumers' personal, non-commercial use and may not be used for any purpose other than to identify prospective properties consumers may be interested in purchasing and that the data is deemed reliable but not guaranteed accurate by the MLS.
Source: Walkscore

Did you know? You can invite friends and family to your search. They can join your search, rate and discuss listings with you.